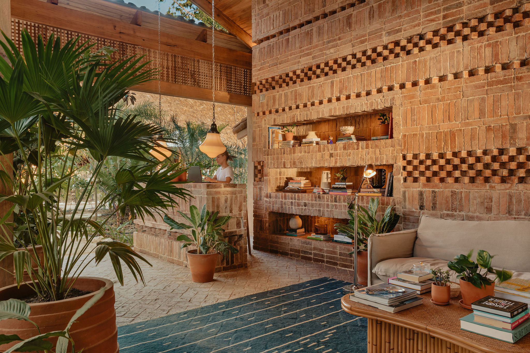
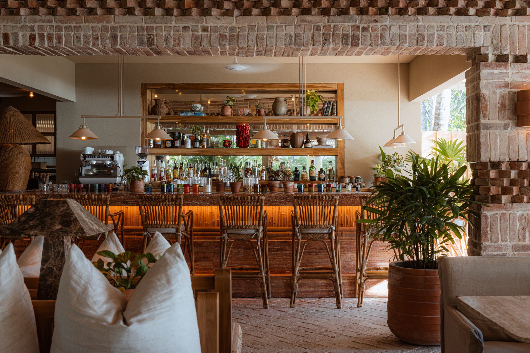
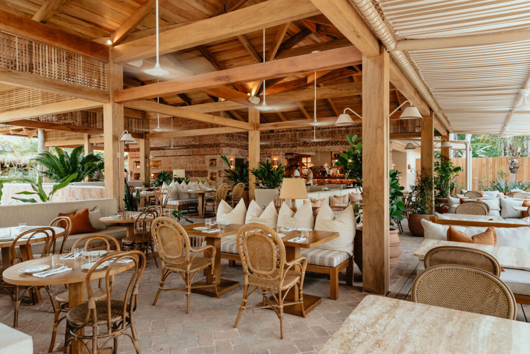
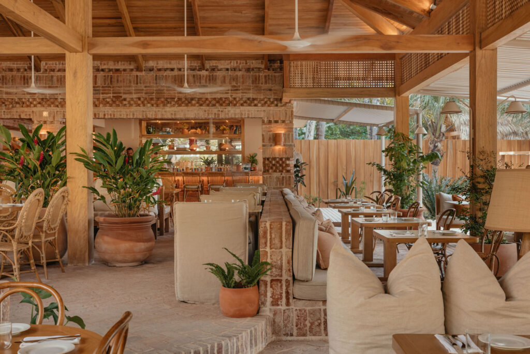
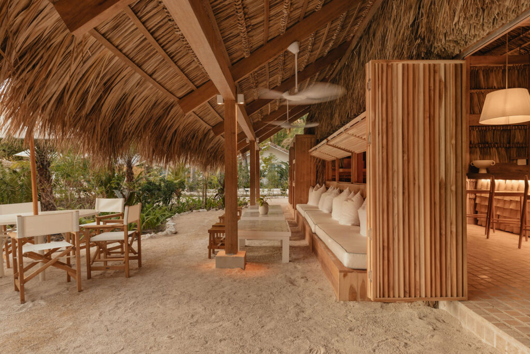
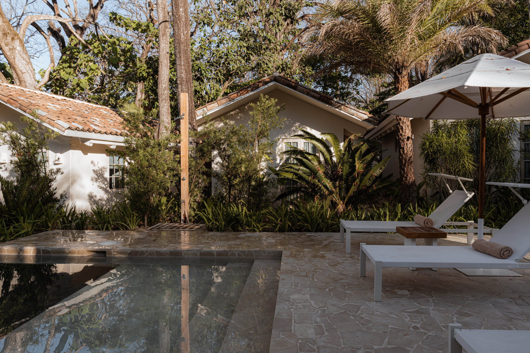
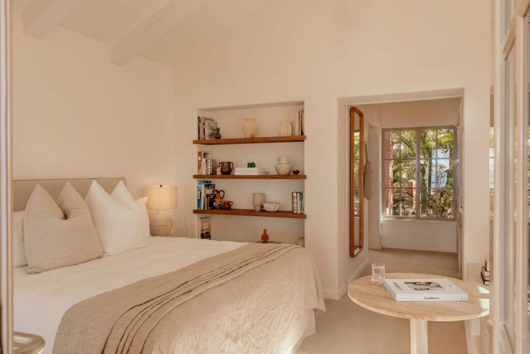
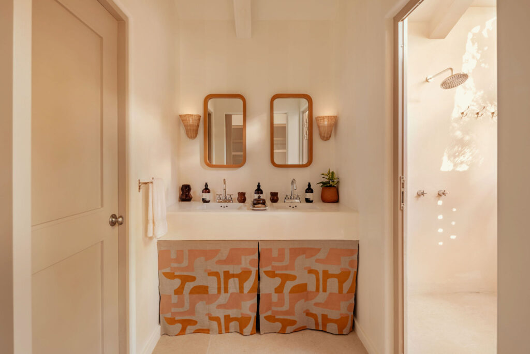
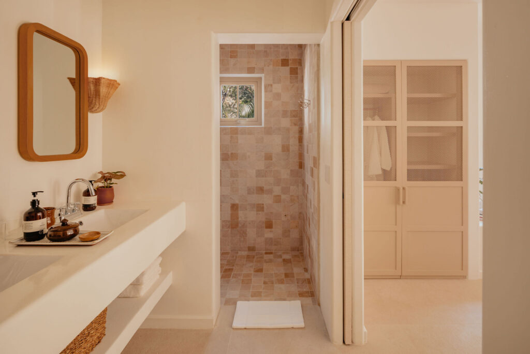
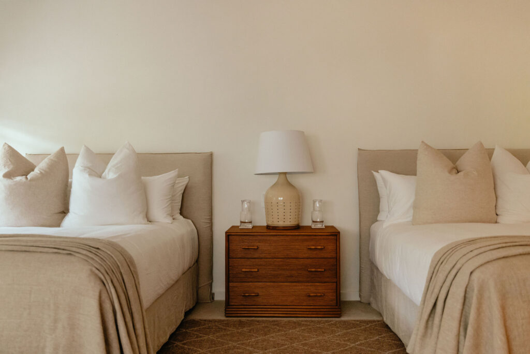
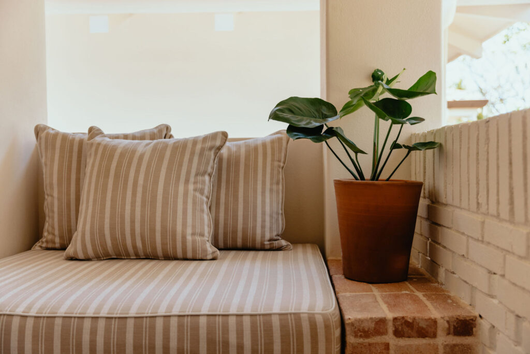
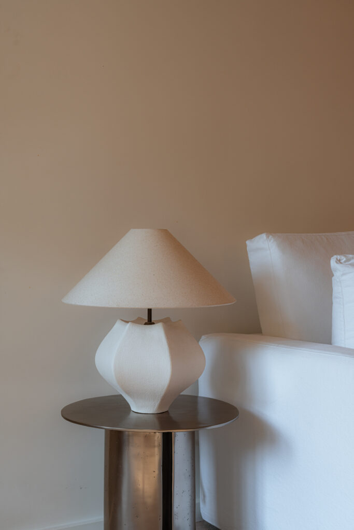
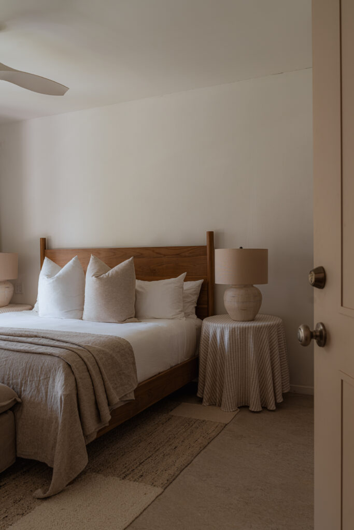
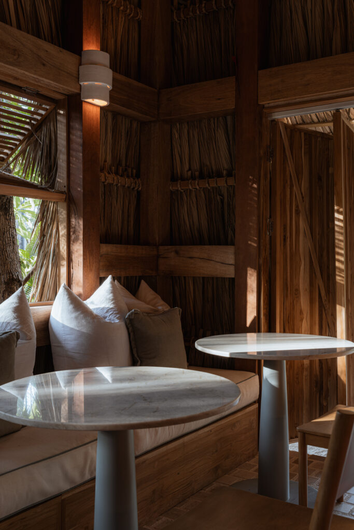
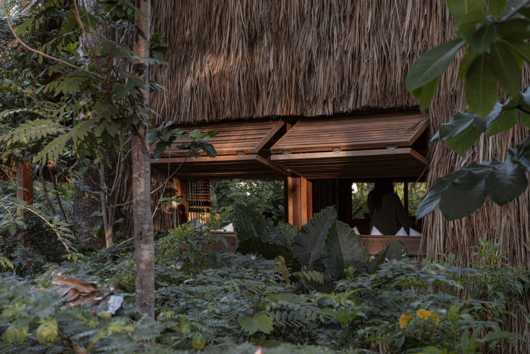
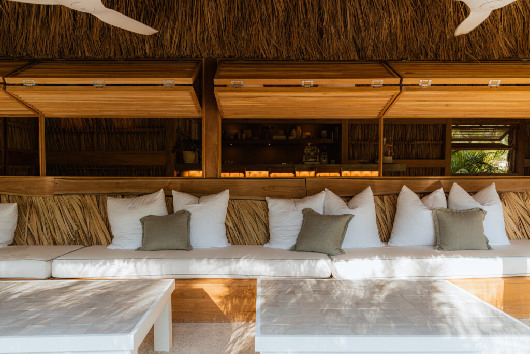
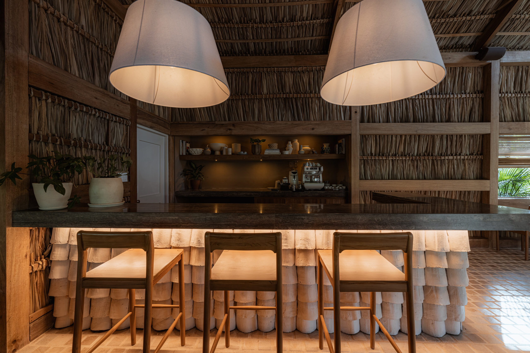
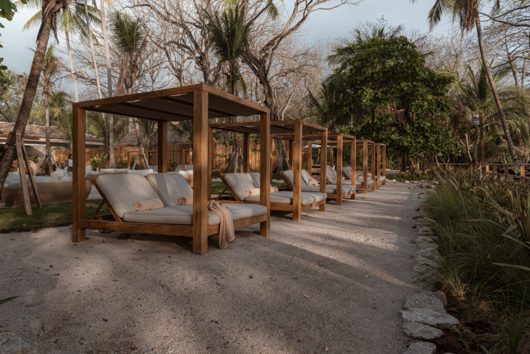
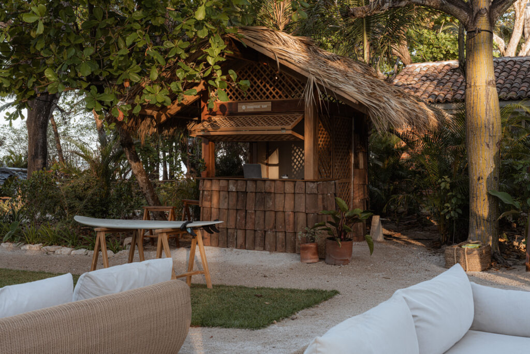
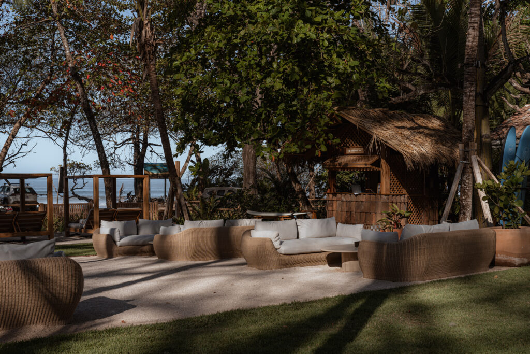
Hotel Fermata is conceived as a serene retreat where inter design balances sophistication and nature through a rich and carefully curated material palette. Inspired by a relaxed elegance, the project combines contemporary lines with a strong artisanal presence, building a narrative in which every element carries weight and meaning.
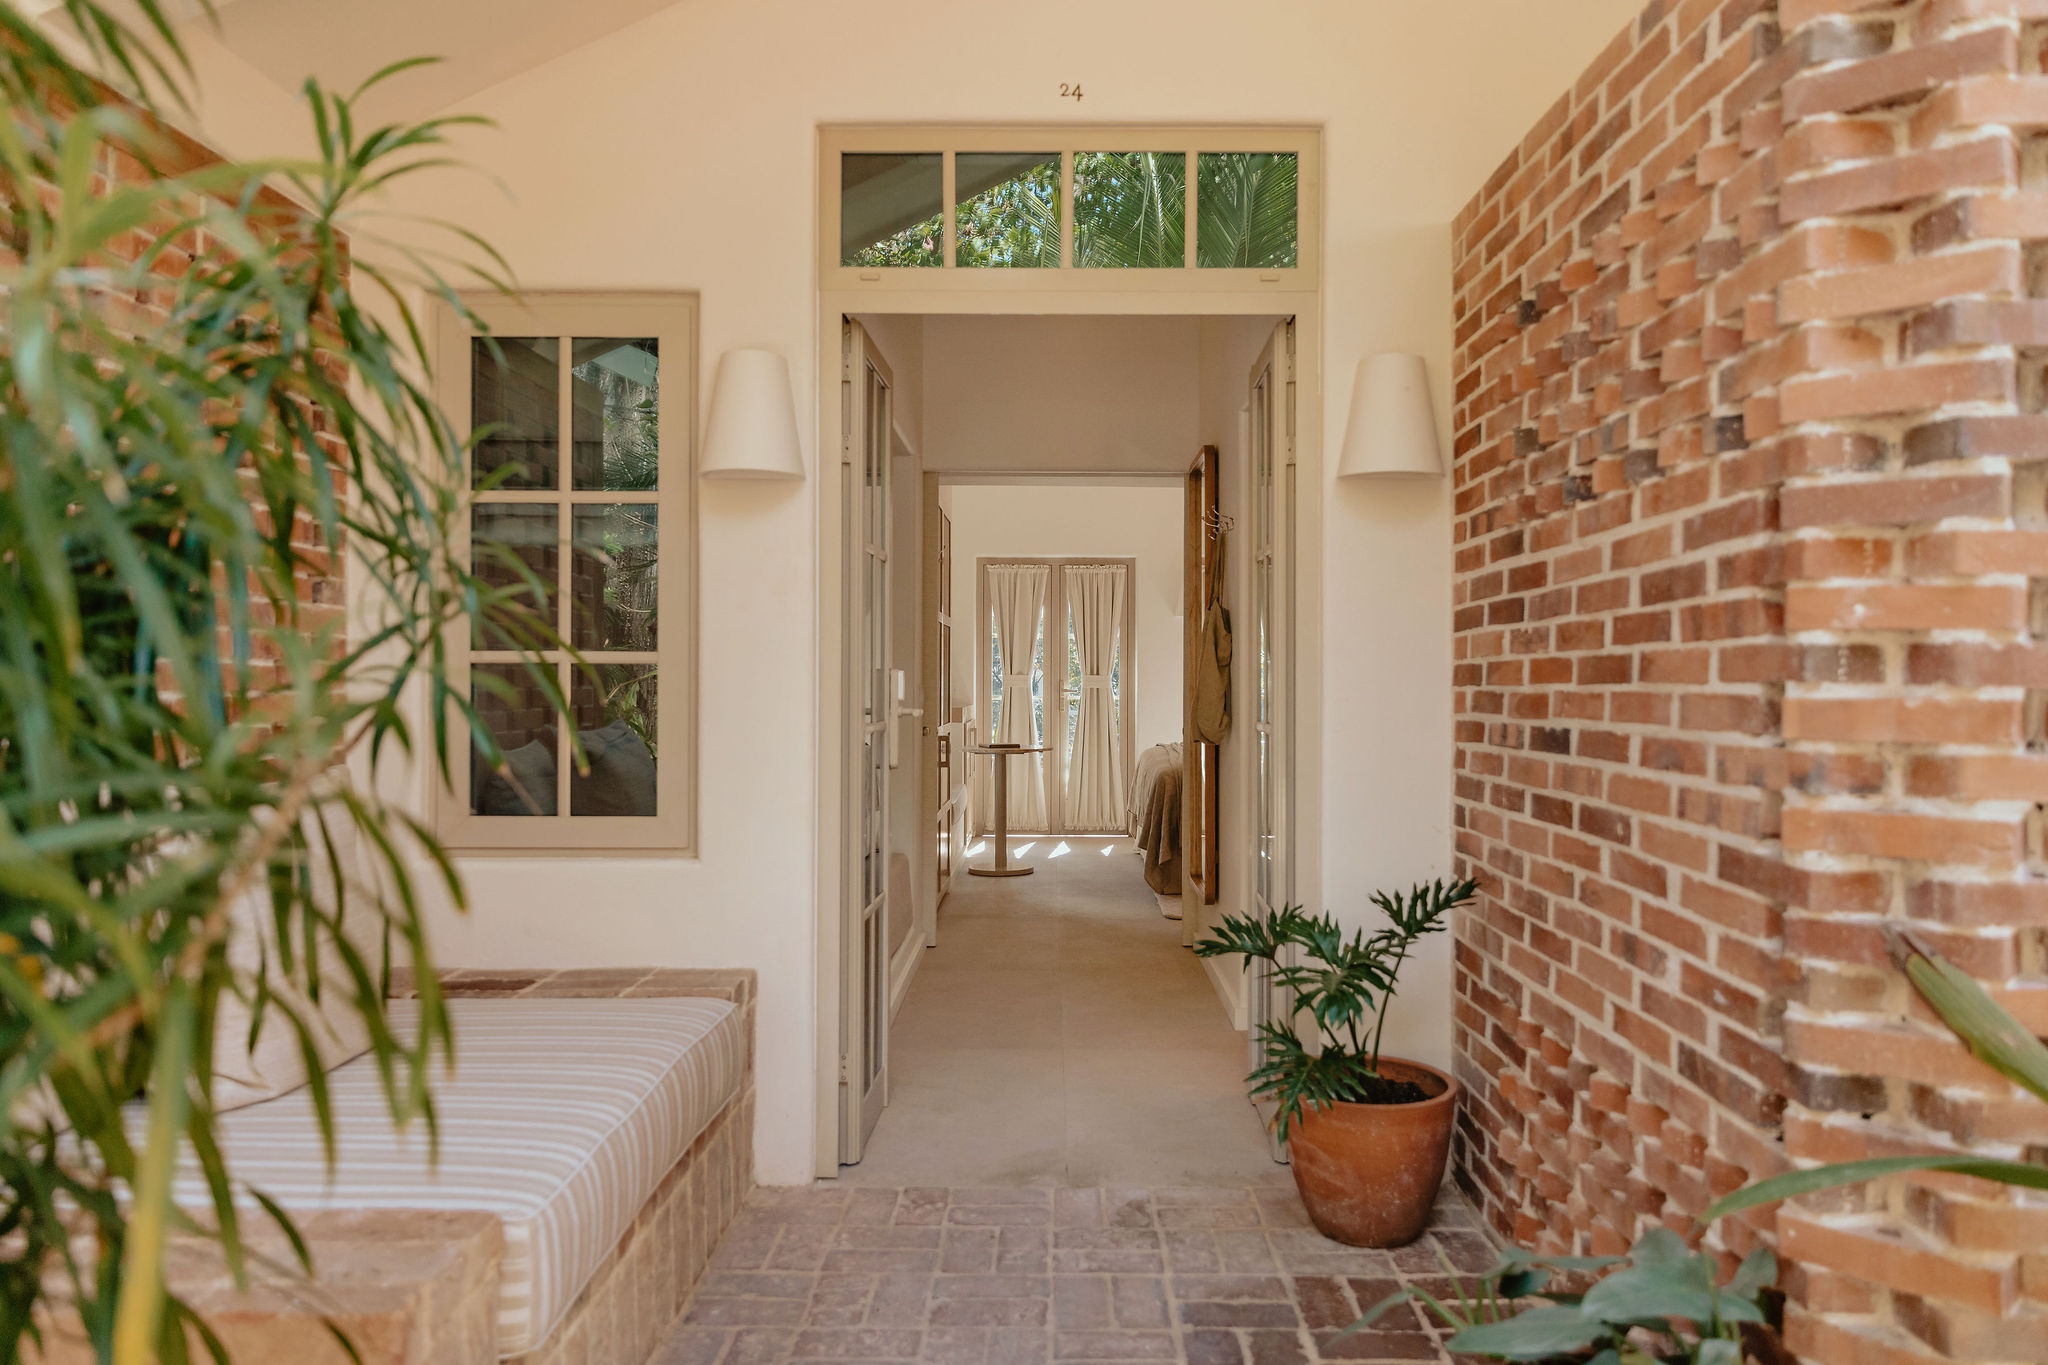
The proposal begins with a sober and timeless foundation, defined y earthy tones, raw flooring, warm local woods, and natural textiles that envelop the rooms in a calm and restrained atmosphere. Layered onto this base, the decorative accessories introduce a more expressive dimension, incorporating pieces and gestures that evoke a Latin spirit- texture, objects, and details that bring identity and warmth without disrupting the overall harmony.
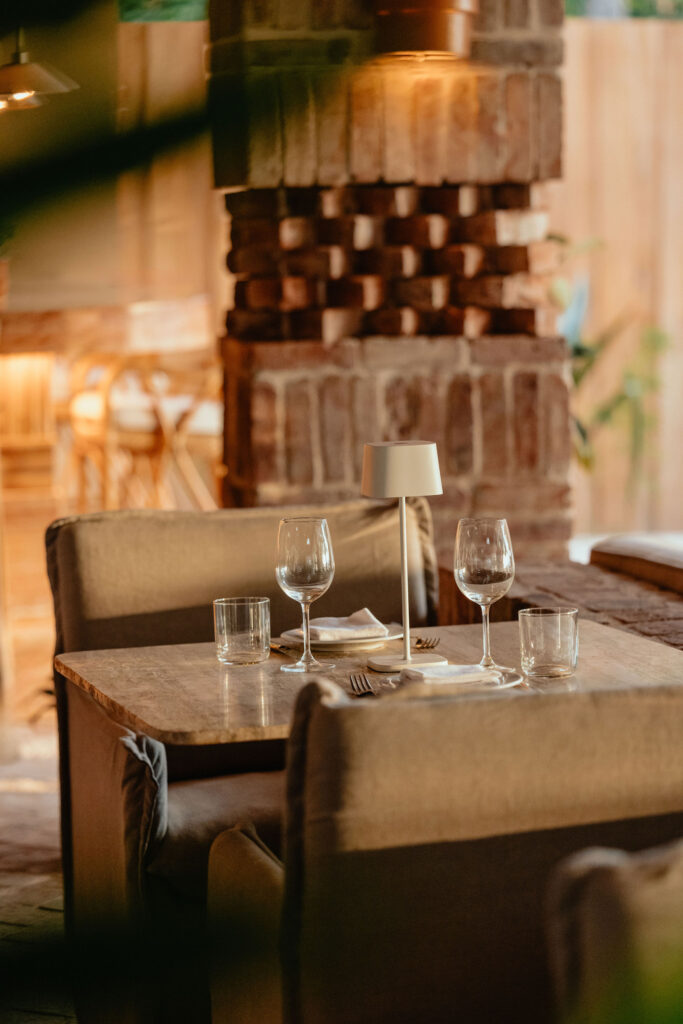
In the common areas, the materiality becomes more intense. The restaurant is defined by the use of reclaimed brick on both floors and walls, creating a continuous and powerful envelope. Travertine furniture and zellige-clad surfaces provide contrast and depth, building layered compositions that dialogue with one another.
The result is a sophisticated and sensorial interior, where restraint is balanced with cultural accents, giving rise to an intimate, authentic experience that feels deeply rooted in its context.
Location: Santa Teresa
Architecture firm: Loop Design Studio
Project management: Sphera Sostenible
Landscape: Vida Masterplaning design
Lighting: Daas Lighting
Structural engineering: Atelier
Photography: Depth Lens/ Kirsten Ellis